


$1,100,000
$995,000
10.6%For more information regarding the value of a property, please contact us for a free consultation.
6 Beds
3 Baths
SOLD DATE : 10/20/2026
Key Details
Sold Price $1,100,000
Property Type Multi-Family
Sub Type Two to Four Units
Listing Status Sold
Purchase Type For Sale
Subdivision Andersonville
MLS Listing ID 12747849
Sold Date 10/20/26
Bedrooms 6
Year Built 1913
Annual Tax Amount $11,349
Tax Year 2025
Lot Dimensions 25 X 130
Property Sub-Type Two to Four Units
Property Description
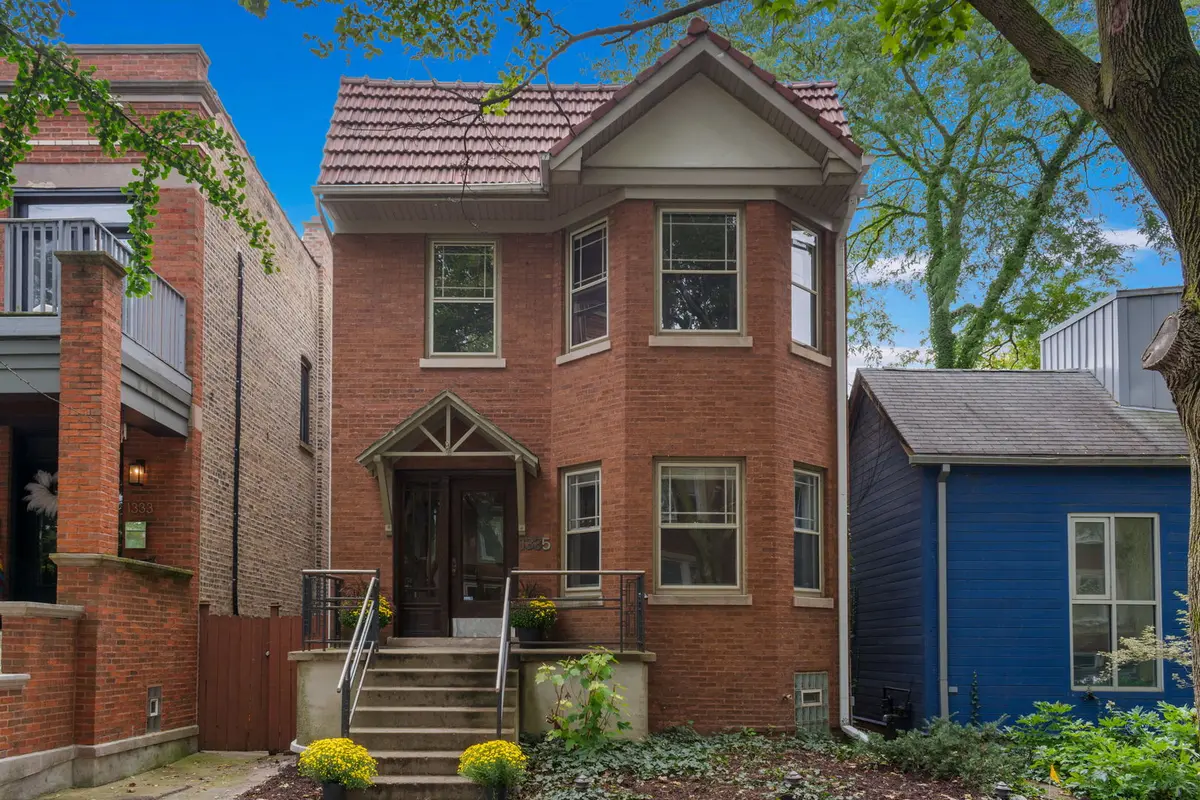
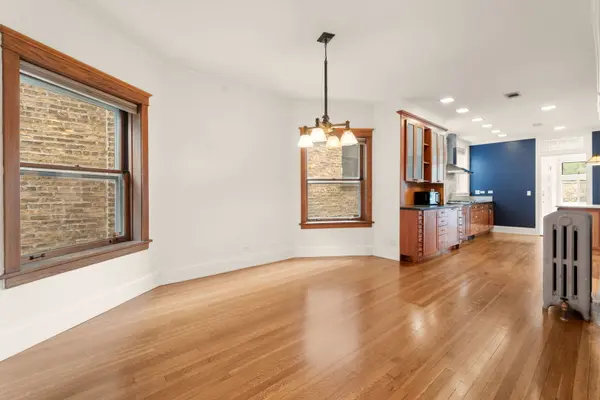
**Multiple offers received. Highest and best due by noon Tues 9/29**This one is special! Truly unique, move in ready, classic Andersonville vintage brick 2 flat with custom condo quality owners unit 3bed/2bath duplex down and sunny vintage 3bed/1bath rental up! Unlike every other 2 flat in the city, this one has fantastic light & views due to it's unique lot next to 4 SFH to the west with leafy backyard gardens with wide setbacks and NO alley or garages! A unique, mid-block position on this quiet, one-way tree lined street gives you a nice backyard view & sunny, south facing garden! Bright & light filled units -- even on the 1st floor. A slightly extra long 130' lot with an adorable brick 2 car garage with a fully fenced yard with just enough grass & a paver patio are ready for your kids, pets and parties! So much has been done to this c. 1913 gem and yet so much could still be done to give it a 21st century upgrade. Would make an amazing investment property for a live in owner or perfect candidate for SFH deconversion. Basement has a side AND back entry with potential to add a 3rd rental unit/ADU. HUGE Upgrade - all new lead free water service installed 2026! Original woodwork, hardware, built-ins, and vintage details remain beautifully intact throughout! .3 miles to Bryn Mawr red line, .7 miles to Peterson Metra, .7 miles to Hollywood Beach & lakefront trails. Incredible walkable location a block and a half off Clark St. with some of the north side's best cafes, dining, shopping & entertainment just steps from your front door! See additional docs for list of improvements.
Location
State IL
County Cook
Area Chi - Edgewater
Zoning MULTI
Body of Water 2 flat
Rooms
Basement Partially Finished, Partial
Interior
Heating Gas
Fireplace N
Exterior
Garage Spaces 2.0
Roof Type Asphalt,Tile,Flat
Building
Building Description Brick, No
Sewer Public Sewer
Water Lake Michigan
Structure Type Brick
New Construction false
Schools
Elementary Schools Peirce Elementary School Intl St
Middle Schools Peirce Elementary School Intl St
High Schools Senn High School
School District 299 , 299, 299
Others
Ownership Fee Simple
Special Listing Condition List Broker Must Accompany
Read Less Info
Want to know what your home might be worth? Contact us for a FREE valuation!

Our team is ready to help you sell your home for the highest possible price ASAP

© 2026 Listings courtesy of MRED as distributed by MLS GRID. All Rights Reserved.
Bought with Gregory Desmond of @properties Christie's International Real Estate

