



$640,000
$625,000
2.4%For more information regarding the value of a property, please contact us for a free consultation.
2 Beds
1.5 Baths
SOLD DATE : 10/16/2026
Key Details
Sold Price $640,000
Property Type Condo
Sub Type Condo
Listing Status Sold
Purchase Type For Sale
MLS Listing ID 12739888
Sold Date 10/16/26
Bedrooms 2
Full Baths 1
Half Baths 1
HOA Fees $649/mo
Rental Info Yes
Year Built 1908
Annual Tax Amount $9,382
Tax Year 2024
Lot Dimensions COMMON
Property Sub-Type Condo
Property Description
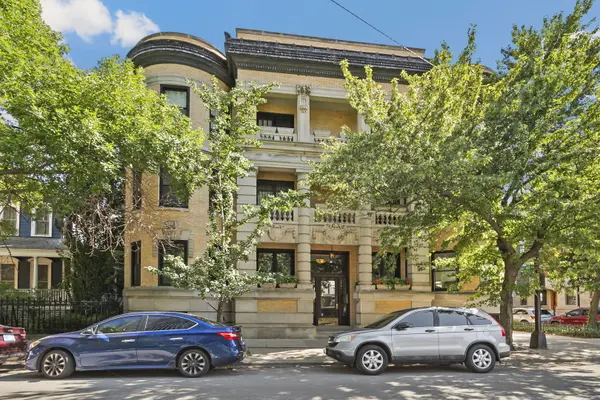
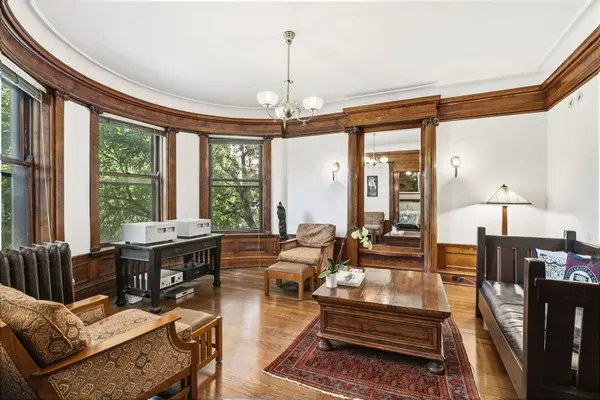
Built in the early 1900s by acclaimed Chicago architect Paul Gerhardt and nestled on a beautiful tree-lined street in the heart of East Lincoln Park, this breathtaking vintage 2-bedroom/1.5 bath home showcases an extraordinary collection of original architectural details rarely found today. Rich, ornate woodwork is beautifully preserved throughout, illuminated by the sunlight that pours through the expansive bay windows in the living room, accentuating the intricate crown moldings, decorative ceiling beams and wall paneling, elegant main archway, and stunning pier mirror as you enter the home. There are two generously sized bedrooms to enjoy. The master bedroom, featuring an original pocket door separating it from the living room, is a peaceful retreat where you can relax with a floor-to-ceiling bookcase that is every bibliophile's dream and large double doors opening up to the front balcony where you can sit and enjoy a nice cup of coffee to start the day or a glass of wine to wind down. The second bedroom is bright with room for a large bed, exercise equipment, and ample closet space. Down the hall, you are greeted by an elegant separate dining room ready to host your next dinner party with a large, ornate built-in cabinet to showcase your fine China or other treasures, original leaded glass windows, wood paneling, and ceiling beams. Next door is a chef's kitchen featuring a large island with wooden countertops, pantry, and ample cabinet space. A versatile den/office area sits just off the kitchen, offering a quiet place to work from home or additional flex space. Modern amenities complete your new home, including SpacePak central air conditioning, in-unit washer and dryer, two storage units, and access to a large, common rooftop deck with great views of the city. The flexible floor plan also presents the opportunity to convert the home into a two-bathroom residence. A deeded parking space in a private heated garage with 24/7 security is available for an additional $25,000. Ideally located just steps from the lakefront, Lincoln Park Zoo, the Peggy Notebaert Nature Museum, shopping, acclaimed restaurants, public transportation, and Lake Shore Drive, this home offers the perfect blend of preserved craftsmanship and modern city living in one of Chicago's most desirable neighborhoods. It is a truly one-of-a-kind home full of warmth, character, and timeless elegance.
Location
State IL
County Cook
Area Chi - Lincoln Park
Rooms
Basement None
Interior
Interior Features Storage, Coffered Ceiling(s), Beamed Ceilings
Heating Radiator(s)
Cooling Small Duct High Velocity
Flooring Hardwood
Fireplace N
Appliance Range, Dishwasher, Refrigerator, Washer, Dryer, Disposal
Laundry Washer Hookup, In Unit
Exterior
Exterior Feature Balcony
Garage Spaces 1.0
Amenities Available Storage, Sundeck, Security Door Lock(s)
Building
Building Description Brick, No
Story 3
Sewer Public Sewer
Water Lake Michigan
Structure Type Brick
New Construction false
Schools
Elementary Schools Lincoln Elementary School
Middle Schools Lincoln Elementary School
High Schools Lincoln Park High School
School District 299 , 299, 299
Others
HOA Fee Include Heat,Water,Insurance,Exterior Maintenance,Scavenger,Snow Removal
Ownership Condo
Special Listing Condition None
Pets Allowed Cats OK, Dogs OK
Read Less Info
Want to know what your home might be worth? Contact us for a FREE valuation!

Our team is ready to help you sell your home for the highest possible price ASAP

© 2026 Listings courtesy of MRED as distributed by MLS GRID. All Rights Reserved.
Bought with Stacey Dombar of Redfin Corporation

