




$460,000
$475,000
3.2%For more information regarding the value of a property, please contact us for a free consultation.
2 Beds
2.5 Baths
1,572 SqFt
SOLD DATE : 10/15/2026
Key Details
Sold Price $460,000
Property Type Townhouse
Sub Type Townhouse-2 Story
Listing Status Sold
Purchase Type For Sale
Square Footage 1,572 sqft
Price per Sqft $292
Subdivision Evergreen Place
MLS Listing ID 12739252
Sold Date 10/15/26
Bedrooms 2
Full Baths 2
Half Baths 1
HOA Fees $195/mo
Rental Info No
Year Built 1985
Annual Tax Amount $6,935
Tax Year 2025
Lot Dimensions 30x100
Property Sub-Type Townhouse-2 Story
Property Description
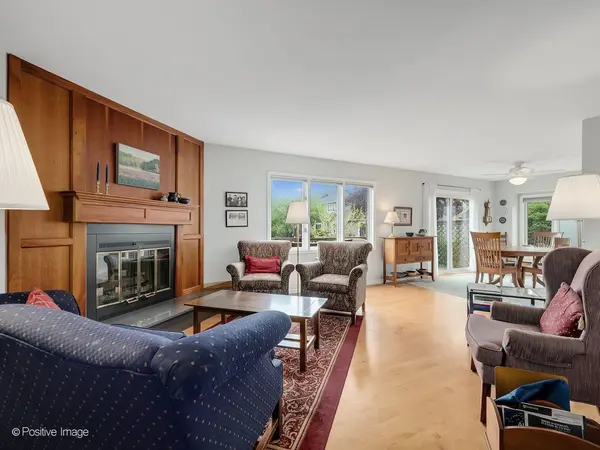
Beautifully updated and move-in ready townhome in an unbeatable Wheaton location, is just moments from downtown, Metra station shopping, dining, Mariano's, seasonal and popular French Market, bandshell and parks. Impeccably maintained and spacious, this 2 bedroom, 2.1-bath home offers an inviting layout with sun-filled living spaces, hardwood floors, and tasteful updates throughout. Situated on a quiet cul-de-sac, the rear of this home faces East for lovely morning light and overlooks a lush green common area that is so calming and serene. The bright newly remodeled kitchen features updated cabinetry, generous storage, excellent workspace, and opens to a charming dining area with access to the private deck. All the remodeled work was done by the well-known local Waterman Contractors. Upstairs, you'll find 2 spacious bedrooms including a large primary suite with abundant closet space and private bath. Laundry area is conveniently located on 2nd floor. Beautiful new white doors with silver hardware are stunning The finished basement (except for flooring) provides valuable extra living space that's perfect for a family room, office, workout area, hobby space- The potential is unlimited. This home was the Provincial model which was originally planned for three bedrooms, but it was reconfigured to have a much larger primary bedroom. It could be easily converted to a 3 BR if your needs were such. Floor plan and list of updates are in additional info. Attached 2-car garage, updated baths, and thoughtful improvements add everyday comfort. A rare offering in this area of town! Beautiful new carpet is going to be installed in the basement and on the stairs in the next two weeks! The color is called Greystone.
Location
State IL
County Dupage
Area Wheaton
Rooms
Basement Finished, Full
Interior
Heating Natural Gas, Forced Air
Cooling Central Air
Flooring Hardwood
Fireplaces Number 1
Fireplaces Type Gas Log
Equipment Ceiling Fan(s), Backup Sump Pump;
Fireplace Y
Appliance Range, Microwave, Dishwasher, Refrigerator, Washer, Dryer, Disposal
Laundry Upper Level, In Unit
Exterior
Garage Spaces 2.0
Roof Type Asphalt
Building
Lot Description Cul-De-Sac, Backs to Open Grnd
Building Description Brick,Frame, No
Story 2
Sewer Public Sewer
Water Public
Structure Type Brick,Frame
New Construction false
Schools
Elementary Schools Emerson Elementary School
Middle Schools Franklin Middle School
High Schools Wheaton North High School
School District 200 , 200, 200
Others
HOA Fee Include Lawn Care,Snow Removal
Ownership Fee Simple w/ HO Assn.
Special Listing Condition None
Pets Allowed Cats OK, Dogs OK
Read Less Info
Want to know what your home might be worth? Contact us for a FREE valuation!

Our team is ready to help you sell your home for the highest possible price ASAP

© 2026 Listings courtesy of MRED as distributed by MLS GRID. All Rights Reserved.
Bought with Tracy Anderson of Compass

