



$665,000
$665,000
For more information regarding the value of a property, please contact us for a free consultation.
6 Beds
3.5 Baths
3,639 SqFt
SOLD DATE : 10/06/2026
Key Details
Sold Price $665,000
Property Type Single Family Home
Sub Type Detached Single
Listing Status Sold
Purchase Type For Sale
Square Footage 3,639 sqft
Price per Sqft $182
Subdivision Heritage Trails
MLS Listing ID 12670530
Sold Date 10/06/26
Style Ranch
Bedrooms 6
Full Baths 3
Half Baths 1
Year Built 1977
Annual Tax Amount $12,593
Tax Year 2024
Lot Size 2.000 Acres
Lot Dimensions 399 x 69 x 273 x 436 x 87
Property Sub-Type Detached Single
Property Description
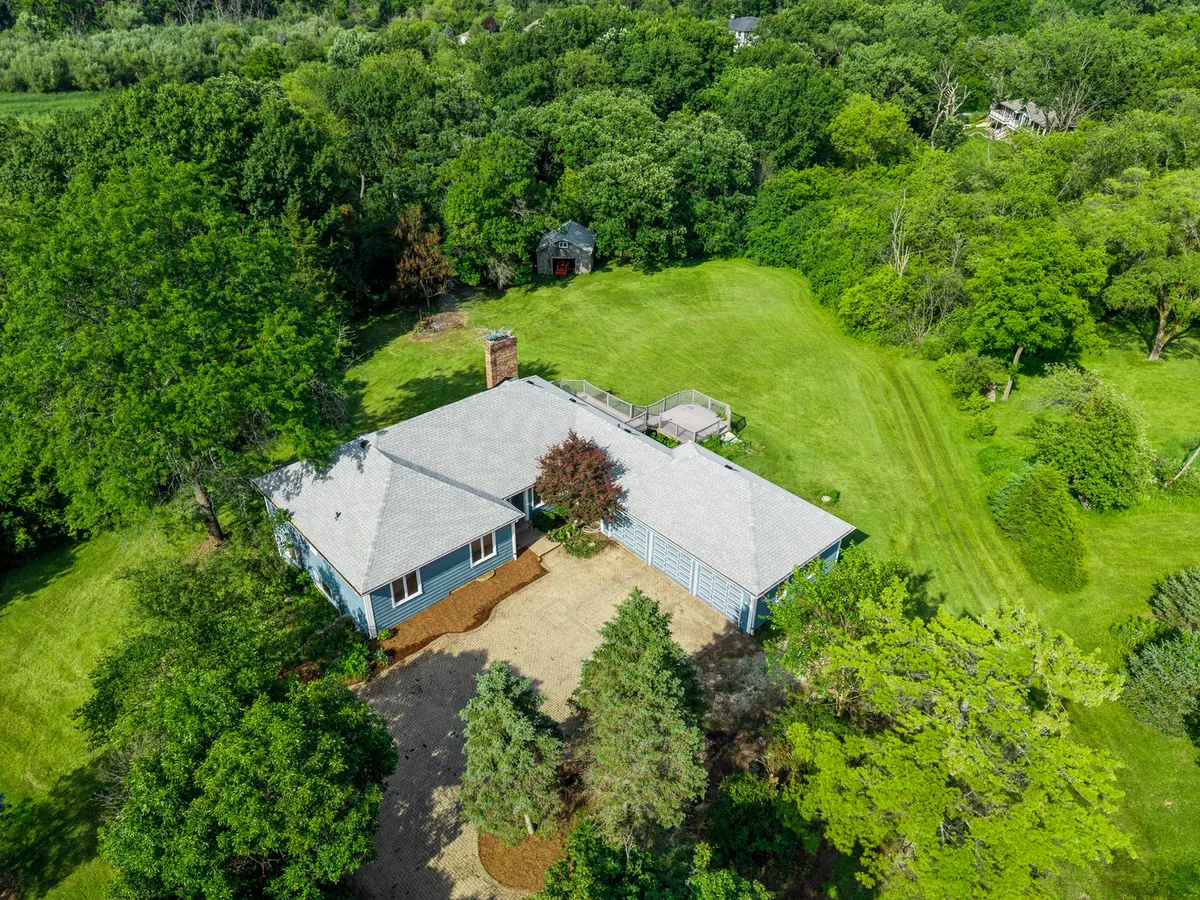
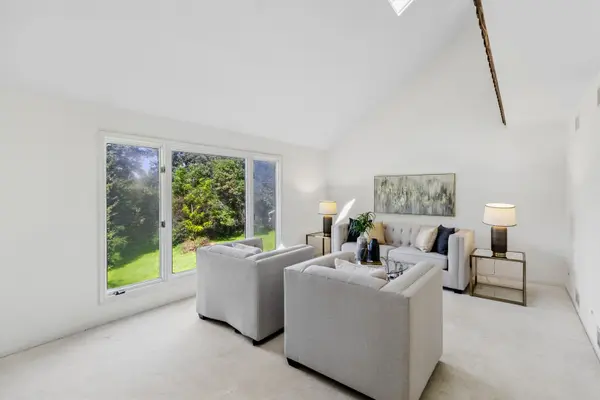
Looking for ultimate privacy in a terrific location? This Michael J. Graft ranch with loft and walkout basement sits high on a private, 2-acre, cul-de-sac parcel that overlooks expansive woods and fen beyond, and it has unique, rare features, such as an EV-wired, 3-car garage with its own electrical panel (Wow!) as well as gas line to be heat-ready, and with gas line to be heat-ready, and the entire home has wired gigabit Ethernet networking with multiple jacks per room. It also boasts a newer roof with skylights with openers (2024) in the loft that overlooks the living room, a radon mitigation system (2024), a main floor laundry room with a stainless steel utility sink, 2 woodburning fireplaces, and a 2nd kitchen and possible in-law arrangement in the walkout basement with newer canned lighting & dimmers (2024) and sliders out to the backyard. The master bedroom has a private deck that overlooks the backyard and has a walk-in closet. The family room has sliders to an expansive deck where you can scan the yard for woodland creatures. No sump pump necessary in this home because the walkout basement has never gotten water. 2 furnaces with air purifiers. If you want storage, you got it with closets and storage areas galore. The brick paver driveway can accomodate 6 cars. Come join this golf cart friendly community. Home needs updating, so to be sold in AS IS condition. Also, 24 x 20 Pole Barn conveyed in As Is condition. Jacuzzi tub in basement also to be conveyed in As Is condition.
Location
State IL
County Lake
Area Barrington Area
Rooms
Basement Finished, Exterior Entry, Rec/Family Area, Full, Walk-Out Access
Interior
Interior Features Cathedral Ceiling(s), Wet Bar, 1st Floor Bedroom, 1st Floor Full Bath, Walk-In Closet(s)
Heating Natural Gas, Forced Air, Sep Heating Systems - 2+, Zoned
Cooling Central Air
Flooring Hardwood
Fireplaces Number 2
Fireplaces Type Wood Burning, Gas Starter
Equipment Water-Softener Owned, TV-Cable, TV-Dish, TV Antenna, CO Detectors, Ceiling Fan(s), Air Purifier, Radon Mitigation System
Fireplace Y
Appliance Double Oven, Range, Dishwasher, Refrigerator, Washer, Dryer, Humidifier
Laundry Main Level, Gas Dryer Hookup, In Unit, Sink
Exterior
Exterior Feature Dog Run
Garage Spaces 3.0
Community Features Street Paved
Waterfront Description Creek
Roof Type Asphalt
Building
Lot Description Cul-De-Sac, Nature Preserve Adjacent, Wooded, Mature Trees, Backs to Trees/Woods
Building Description Cedar, No
Sewer Septic Tank
Water Well
Level or Stories 1 Story, Hillside
Structure Type Cedar
New Construction false
Schools
Elementary Schools North Barrington Elementary Scho
Middle Schools Barrington Middle School-Station
High Schools Barrington High School
School District 220 , 220, 220
Others
HOA Fee Include None
Ownership Fee Simple
Special Listing Condition None
Read Less Info
Want to know what your home might be worth? Contact us for a FREE valuation!

Our team is ready to help you sell your home for the highest possible price ASAP

© 2026 Listings courtesy of MRED as distributed by MLS GRID. All Rights Reserved.
Bought with Steve Rollins of Compass

