

4401 W Lunt AVE, Lincolnwood, IL 60712
REQUEST A TOUR If you would like to see this home without being there in person, select the "Virtual Tour" option and your agent will contact you to discuss available opportunities.
In-PersonVirtual Tour
$ 729,000
Est. payment | /mo

4 Beds

3.5 Baths

4,500 SqFt


Save
$ 729,000
Est. payment | /mo
Save

4 Beds

3.5 Baths

4,500 SqFt

Key Details

Property Type Single Family Home

Sub Type Detached Single

Listing Status Active

Purchase Type For Sale

Square Footage 4,500 sqft

Price per Sqft $162

MLS Listing ID 12786512

Bedrooms 4

Full Baths 3

Half Baths 1

Year Built 1956

Annual Tax Amount $14,807

Tax Year 2025

Lot Dimensions 125x42x34x100x60

Property Sub-Type Detached Single

Property Description

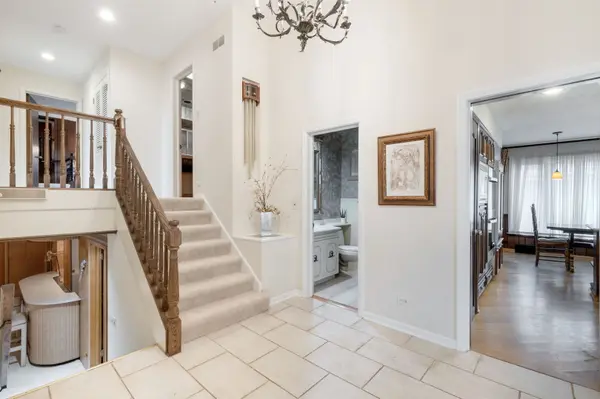
First time on the market! Exceptional mid-century 4-bedroom, 3.5-bath residence ideally situated on a prominent corner lot directly across from Proesel Park in sought-after Lincolnwood. The main level offers spacious, light-filled living and dining rooms accented by beautiful hardwood floors, creating an inviting setting for both everyday living and entertaining. The eat-in kitchen features Corian countertops, a Sub-Zero refrigerator, new double ovens, and cooktop, and a bright breakfast area overlooking the yard. Unwind in the charming wood-paneled den complete with custom built-ins and an electric fireplace. Just a few steps down, the expansive family room impresses with newer carpeting, custom paneling, and a wet bar, making it the perfect gathering space. This level also includes a dedicated office, laundry room, and utility room. The lower level offers a large crawl space providing abundant storage. On the second floor, you'll find three generously sized bedrooms and two full baths. A private upper-level retreat is home to the magnificent primary suite, featuring custom built-ins, a spacious walk-in closet, and a luxurious en-suite bath designed for comfort and relaxation. Additional highlights include an attached 2-car garage, a private backyard patio, and an unbeatable location with easy access to recreation, shopping, dining, and transportation. A rare opportunity to own a home that combines timeless mid-century character with generous living space and an outstanding location.

Location

State IL

County Cook

Area Lincolnwood

Rooms

Basement Partially Finished, Daylight

Interior

Interior Features Wet Bar, Built-in Features, Walk-In Closet(s), Bookcases, Separate Dining Room, Paneling, Pantry

Heating Gas, Forced Air, Sep Heating Systems - 2+

Cooling Central Air

Flooring Hardwood, Carpet, Wood

Fireplace N

Appliance Double Oven, Microwave, Dishwasher, High End Refrigerator, Washer, Dryer, Disposal, Cooktop

Exterior

Garage Spaces 2.0

Building

Dwelling Type Detached Single

Building Description Brick, No

Sewer Public Sewer

Water Lake Michigan

Level or Stories 3 Stories

Structure Type Brick

New Construction false

Schools

Elementary Schools Todd Hall Elementary School

Middle Schools Lincoln Hall Middle School

High Schools Niles West High School

School District 74 , 74, 219

Others

HOA Fee Include None

Ownership Fee Simple

Special Listing Condition List Broker Must Accompany

Midwest Real Estate Data (MRED) IDX
Listed by Susan Swift of  Coldwell Banker Realty 

Schools and Properties Nearby

Learn More About LPT Realty

Name
Phone*
Message
Tour the Home

4401 W Lunt AVE
