

40 S Highland AVE, Arlington Heights, IL 60005
REQUEST A TOUR If you would like to see this home without being there in person, select the "Virtual Tour" option and your agent will contact you to discuss available opportunities.
In-PersonVirtual Tour
$ 900,000
Est. payment | /mo

3 Beds

3 Baths

2,570 SqFt


Save
$ 900,000
Est. payment | /mo
Save

3 Beds

3 Baths

2,570 SqFt

Key Details

Property Type Townhouse

Sub Type T3-Townhouse 3+ Stories

Listing Status Active

Purchase Type For Sale

Square Footage 2,570 sqft

Price per Sqft $350

MLS Listing ID 12789515

Bedrooms 3

Full Baths 2

Half Baths 2

HOA Fees $530/mo

Year Built 2021

Annual Tax Amount $17,182

Tax Year 2025

Lot Dimensions 956

Property Sub-Type T3-Townhouse 3+ Stories

Property Description

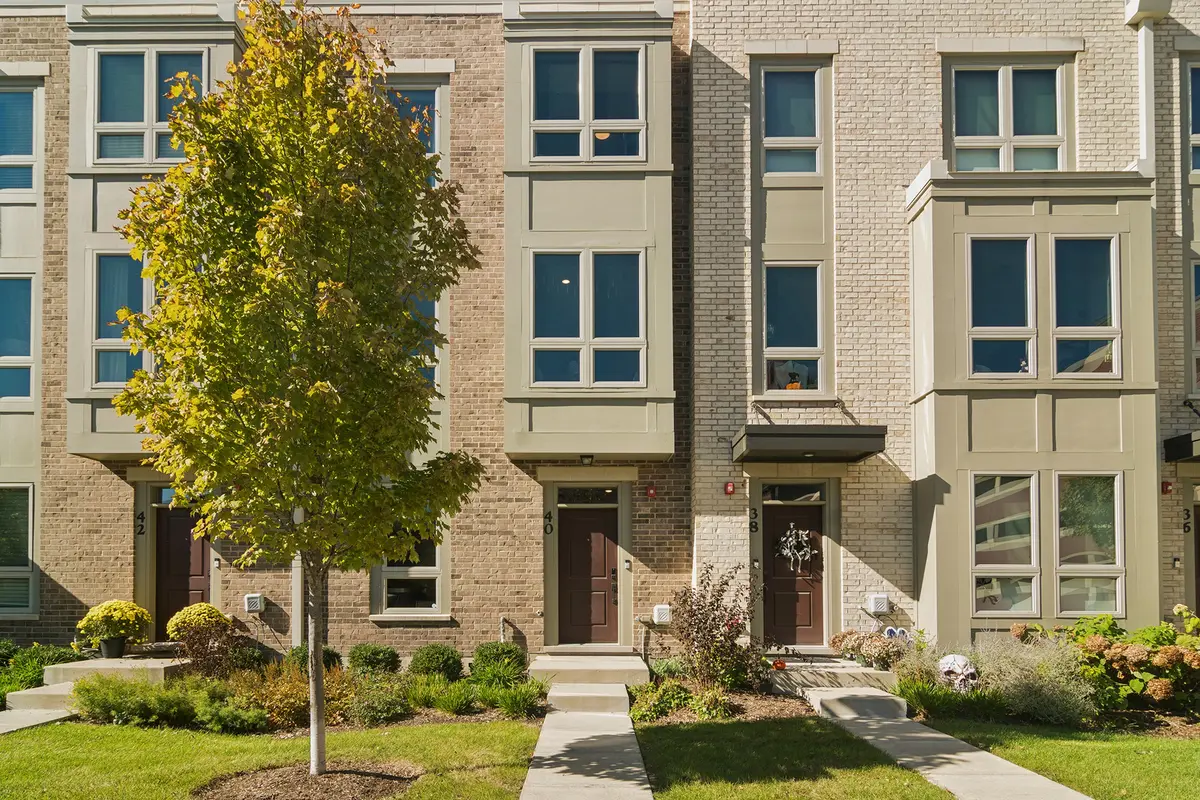
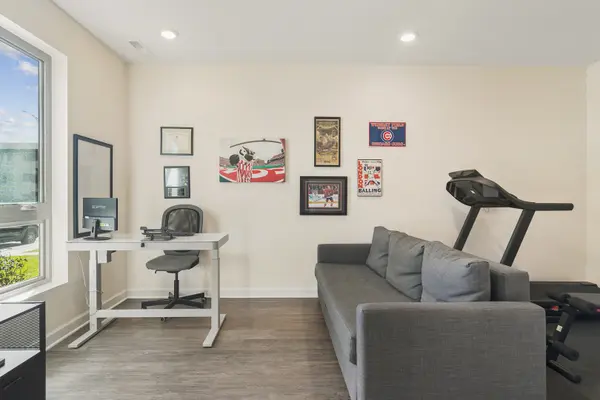
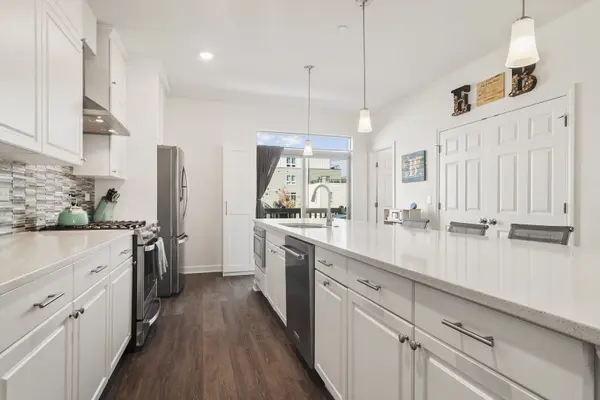
Welcome to 40 S Highland Avenue, where modern style, thoughtful design and an unbeatable downtown Arlington Heights location come together! Offering 3 bedrooms, 2 full and 2 half bathrooms, and four levels of beautifully designed living space, this home delivers the perfect combination of comfort, functionality and low-maintenance living. The heart of the home is the stunning open-concept kitchen, featuring white cabinetry, quartz countertops, stainless steel appliances, a stylish backsplash and an oversized eat-in island with plenty of seating for casual meals and entertaining. A pantry, beverage refrigerator and dedicated coffee bar add everyday convenience, while the adjoining living area with abundant built-in shelving and a cozy window seat offers an inviting space to relax or gather with family and friends. Step outside onto the balcony just off the kitchen, perfect for morning coffee or grilling. The ground level features a versatile home office that can easily serve as a fourth bedroom, ideal for guests or those working from home, and convenient storage for coats and shoes. Upstairs, the spacious primary suite offers a beautifully appointed private bath with dual sinks, an oversized glass shower and a walk-in closet. Two additional bedrooms and a large hall full-bath provide comfortable accommodations and flexibility. The expansive fourth-level living area offers endless possibilities as a family room, media room, playroom or entertaining space. Outdoor living is equally impressive! Enjoy your own private rooftop deck, offering an incredible space for entertaining, relaxing or taking in the views. Smart home features, including a smart thermostat, lighting and oven, add modern convenience throughout. An attached 2-car garage and overflow parking for guests for added convenience. All of this in a fantastic Arlington Heights location! Just steps away from the Metra station, CoCo & Blu, Mago, The Metropolis and everything downtown Arlington Heights offers. With four levels of flexible living space, two private outdoor areas and stylish finishes throughout, this home truly offers the best of modern living!

Location

State IL

County Cook

Area Arlington Heights

Rooms

Basement None

Interior

Heating Gas

Cooling Central Air

Fireplace N

Exterior

Garage Spaces 2.0

Building

Dwelling Type Attached Single

Building Description Brick,Other, No

Story 4

Sewer Public Sewer

Water Lake Michigan

Structure Type Brick,Other

New Construction false

Schools

Elementary Schools Westgate Elementary School

Middle Schools South Middle School

High Schools Rolling Meadows High School

School District 25 , 25, 214

Others

HOA Fee Include Insurance,Exterior Maintenance,Lawn Care,Scavenger,Snow Removal

Ownership Fee Simple w/ HO Assn.

Special Listing Condition None

Pets Allowed Cats OK, Dogs OK

Midwest Real Estate Data (MRED) IDX
Listed by Jennifer Lussow of  @properties Christie's International Real Estate 

Schools and Properties Nearby

Learn More About LPT Realty

Name
Phone*
Message
Tour the Home

40 S Highland AVE
