

3945 Birchwood AVE, Skokie, IL 60076
REQUEST A TOUR If you would like to see this home without being there in person, select the "Virtual Tour" option and your agent will contact you to discuss available opportunities.
In-PersonVirtual Tour
$ 525,000
Est. payment | /mo

3 Beds

1.5 Baths

2,052 SqFt


Save
$ 525,000
Est. payment | /mo
Save

3 Beds

1.5 Baths

2,052 SqFt

Open House

Sun Oct 18, 12:00pm - 2:00pm

Key Details

Property Type Single Family Home

Sub Type Detached Single

Listing Status Active

Purchase Type For Sale

Square Footage 2,052 sqft

Price per Sqft $255

MLS Listing ID 12773474

Style Ranch

Bedrooms 3

Full Baths 1

Half Baths 1

Year Built 1953

Annual Tax Amount $9,582

Tax Year 2023

Lot Dimensions 40 x 132

Property Sub-Type Detached Single

Property Description

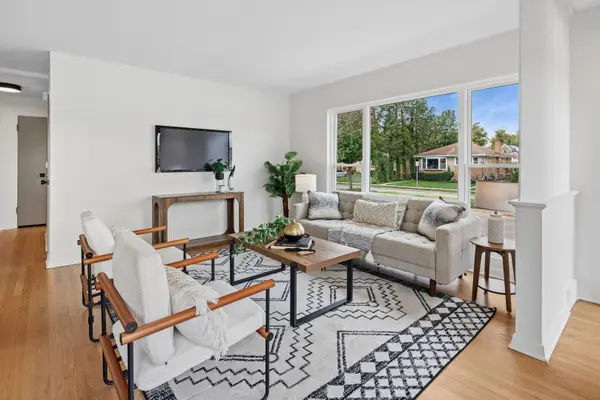
On a sunny and large corner lot, this house has hints of mid-century charm throughout and so much more space than the exterior lets on! This uber charming Skokie single family offers 3 well-sized main-level bedrooms, beautiful natural light, and two generously large living spaces to accommodate everyday living along with designer finishes. Perfectly buffed and stained hardwood floors in a modern tone complement a kitchen featuring light wood cabinetry with a relaxed but modern feel, beige-and-white quartz countertops, under cabinet lighting, modern hardware accents and brand-new stainless steel appliances (under warranty). The main-level full bath features a European-style shower and tub, and a dramatic vaulted ceiling with window. An expansive three-season sunroom is a wonderful bonus on the rear of the home -perfect for a plant lover, parties, or a quiet morning coffee. Explore adding a mini-split system for year-round enjoyment. Outside, the sunny corner lot offers a lovely setting for the colorful perennial and veggie garden, while a one-car garage and private driveway provide parking for two. The gigantic basement features luxury vinyl plank flooring, tons of recessed lighting in a modern painted ceiling (with great height!) and exceptional flexibility for recreation, entertaining, a bar area, study space, or a cozy den. An additional half bath can be found down there (and you can also chose to restore an older shower to make it a full bath). Major updates include brand-new ClimateGuard windows throughout, a new roof installed in late summer 2026 with warranty, and a furnace, central air conditioning, and hot water tank replaced within the past few years. Located in the East Prairie and Niles North High School attendance area, this spacious home blends character, thoughtful updates, and room to make it your own!

Location

State IL

County Cook

Area Skokie

Rooms

Basement Finished, Bath/Stubbed, Storage Space, Full

Interior

Interior Features 1st Floor Bedroom, 1st Floor Full Bath, Pantry, Quartz Counters

Heating Natural Gas

Cooling Central Air

Flooring Hardwood

Equipment Water Heater-Gas

Fireplace N

Appliance Range, Microwave, Dishwasher, Refrigerator, Washer, Dryer, Stainless Steel Appliance(s)

Laundry Gas Dryer Hookup, Laundry Chute, Laundry Closet, Sink

Exterior

Garage Spaces 1.0

Community Features Park, Sidewalks, Street Paved

Roof Type Asphalt

Building

Lot Description Corner Lot, Garden

Dwelling Type Detached Single

Building Description Vinyl Siding,Brick,Wood Siding, No

Sewer Public Sewer

Water Public

Level or Stories 1 Story

Structure Type Vinyl Siding,Brick,Wood Siding

New Construction false

Schools

Elementary Schools East Prairie Elementary School

Middle Schools East Prairie Middle School

High Schools Niles North High School

School District 73 , 73, 219

Others

HOA Fee Include None

Ownership Fee Simple

Special Listing Condition None

Midwest Real Estate Data (MRED) IDX
Listed by Molly Marino of  Baird & Warner 

Schools and Properties Nearby

Learn More About LPT Realty

Name
Phone*
Message
Tour the Home

3945 Birchwood AVE
