
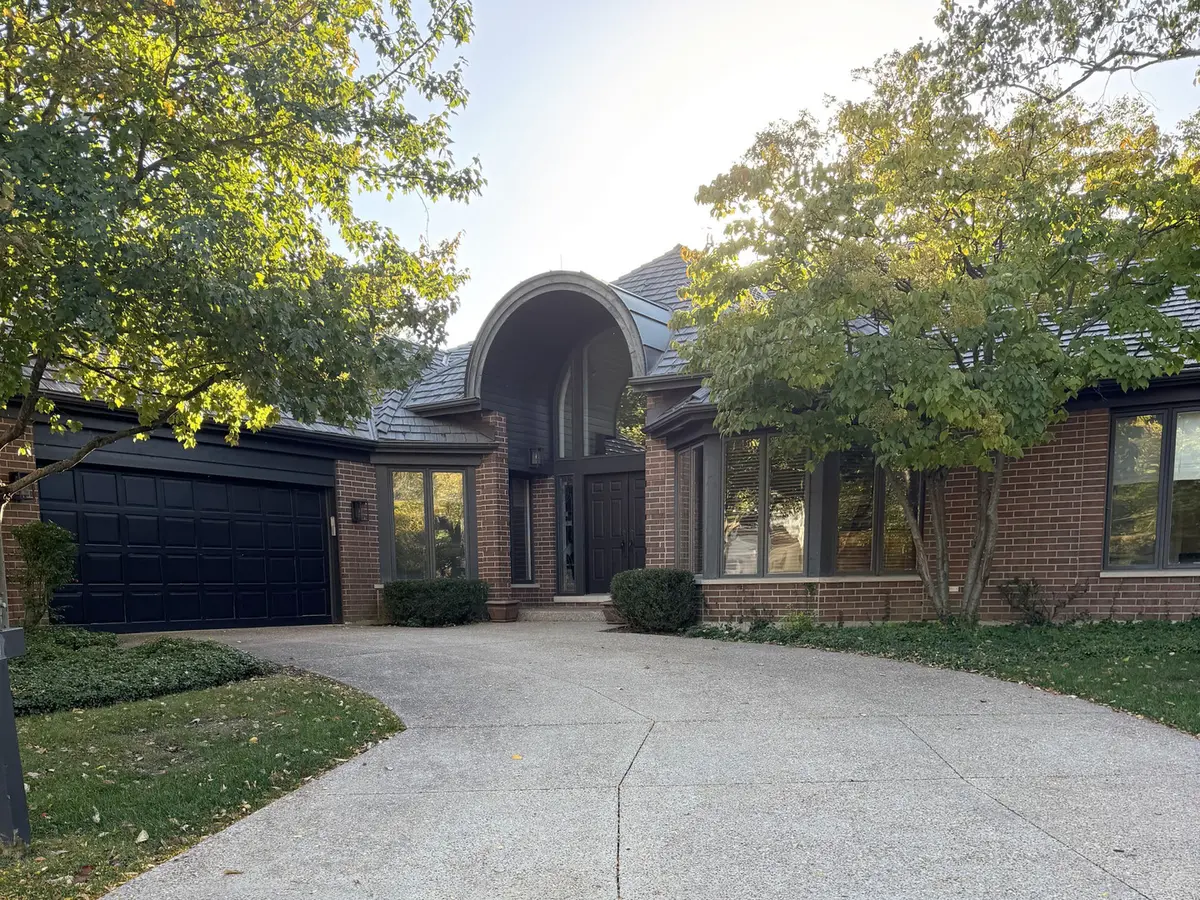

1630 Freesia CT, Highland Park, IL 60035
REQUEST A TOUR If you would like to see this home without being there in person, select the "Virtual Tour" option and your agent will contact you to discuss available opportunities.
In-PersonVirtual Tour
$ 1,400,000
Est. payment | /mo

3 Beds

3.5 Baths

4,687 SqFt


Save
$ 1,400,000
Est. payment | /mo
Save

3 Beds

3.5 Baths

4,687 SqFt

Key Details

Property Type Single Family Home

Sub Type Detached Single

Listing Status Active

Purchase Type For Sale

Square Footage 4,687 sqft

Price per Sqft $298

Subdivision Hybernia

MLS Listing ID 12784070

Style Ranch

Bedrooms 3

Full Baths 3

Half Baths 1

HOA Fees $936/mo

Year Built 1991

Annual Tax Amount $28,860

Tax Year 2025

Lot Size 7,361 Sqft

Lot Dimensions 83X78X72X119

Property Sub-Type Detached Single

Property Description

Rarely available Hybernia ranch on a quiet cul-de-sac, backing to a running creek and stone's throw to the community walking trail. True single-level living with 2 bedrooms, an office and 2.5 baths on the main floor, Plus a fully finished lower level with a 3rd bedroom and one full bath. The great room has soaring ceilings, exquisite hardwood floors and a wall of arched windows and sliding doors looking out to the running creek. Separate dining room with tray ceiling. Renovated kitchen with large island, stone counters, stainless appliances and a bay breakfast area with garden views. Office with custom built-ins and a bay of windows. The primary suite overlooks the yard and offers a renovated bath with soaking tub under a skylight, double vanity sinks and his/hers toilet rooms. The lower level, completely renovated by the current owner, adds a bedroom, full bath, recreation room and exercise area. Recent improvements: Roof (2024), New laundry room with washer and dryer (2024), motorized window treatments throughout (2024), and new primary bedroom carpet (2025). Patio, mature trees and creek views from the main rooms. 2-car attached garage. Maintenance-free living in one of Highland Park's most sought-after communities.

Location

State IL

County Lake

Area Highland Park

Rooms

Basement Finished, Crawl Space, Sleeping Area, Storage Space, Full

Interior

Interior Features Vaulted Ceiling(s), Cathedral Ceiling(s), 1st Floor Bedroom, 1st Floor Full Bath, Built-in Features, Walk-In Closet(s), Bookcases, Granite Counters, Separate Dining Room

Heating Natural Gas, Forced Air

Cooling Central Air

Flooring Hardwood, Carpet

Equipment Security System, Sump Pump, Backup Sump Pump;

Fireplace N

Appliance Range, Microwave, Dishwasher, High End Refrigerator, Washer, Dryer, Disposal, Stainless Steel Appliance(s), Cooktop, Oven, Range Hood, Gas Cooktop, Gas Oven, Humidifier

Laundry Main Level, Gas Dryer Hookup, Common Area, Laundry Closet, Sink

Exterior

Exterior Feature Lighting

Garage Spaces 2.0

Community Features Lake, Sidewalks, Street Lights, Street Paved, Other

Waterfront Description Pond,Stream

View Water

Roof Type Asphalt

Building

Lot Description Cul-De-Sac, Landscaped, Mature Trees

Dwelling Type Detached Single

Building Description Brick,Frame, No

Sewer Public Sewer

Water Public

Level or Stories 1 Story

Structure Type Brick,Frame

New Construction false

Schools

Elementary Schools Wayne Thomas Elementary School

Middle Schools Northwood Junior High School

High Schools Highland Park High School

School District 112 , 112, 113

Others

HOA Fee Include Lawn Care,Snow Removal,Other

Ownership Fee Simple w/ HO Assn.

Special Listing Condition None

Midwest Real Estate Data (MRED) IDX
Listed by Chester Jakala of  Telequest Corp. 

Schools and Properties Nearby

Learn More About LPT Realty

Name
Phone*
Message
Tour the Home

1630 Freesia CT
