


REQUEST A TOUR If you would like to see this home without being there in person, select the "Virtual Tour" option and your agent will contact you to discuss available opportunities.
In-PersonVirtual Tour

$ 1,450,000
Est. payment | /mo
10,000 SqFt
$ 1,450,000
Est. payment | /mo
10,000 SqFt
Key Details
Property Type Commercial
Sub Type Mixed Use
Listing Status Active
Purchase Type For Sale
Square Footage 10,000 sqft
Price per Sqft $145
MLS Listing ID 12432576
Year Built 1988
Annual Tax Amount $13,107
Tax Year 2023
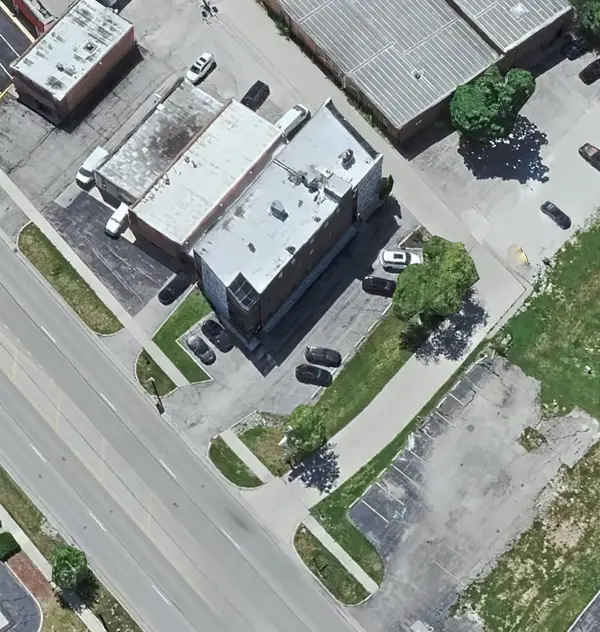
Lot Dimensions 100 X 145
Property Sub-Type Mixed Use
Property Description
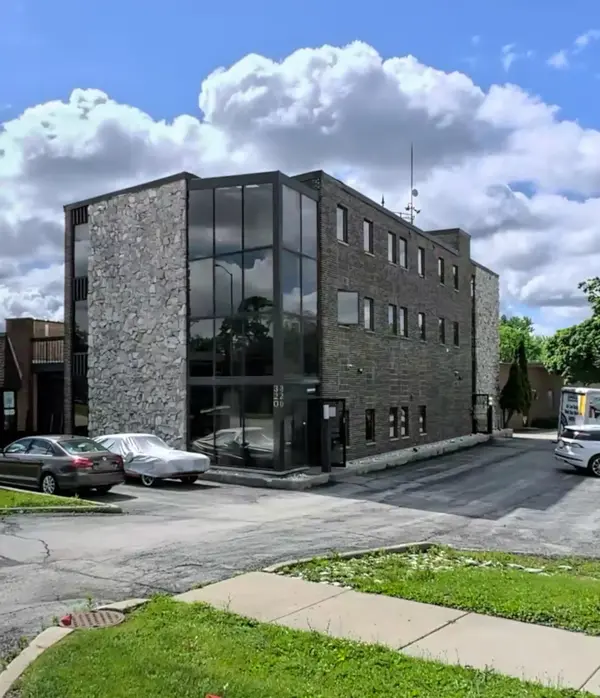
Commanding attention with its stately three-story design and elegant elevator access, this magnificent ~10,000-square-foot property masterfully blends luxury living with executive functionality. The crowning jewel is a breathtaking 3,000-square-foot penthouse residence featuring two lavish bedroom suites, three spa-inspired full bathrooms, and dual fireplaces creating an ambiance of refined warmth. Below, the second floor presents an impeccably designed 3,000-square-foot corporate sanctuary complete with four private executive offices, a sophisticated conference area, and a polished reception space. The ground level offers exceptional versatility with three additional offices, a spacious drive-in garage/warehouse facility, and a private bathroom - all meticulously crafted to accommodate the most discerning professional or investor seeking an extraordinary live-work compound. Every detail reflects superior craftsmanship and thoughtful design in this one-of-a-kind architectural masterpiece.
Location
State IL
County Dupage
Area Wood Dale
Zoning COMMR
Interior
Cooling Central Air
Fireplace N
Building
Dwelling Type Mixed Use
Structure Type Brick,Stone

© 2026 Listings courtesy of MRED as distributed by MLS GRID. All Rights Reserved.
Listed by James Qiu of Kale Realty
Schools and Properties Nearby

Learn More About LPT Realty

Follow Us