



$341,600
$310,000
10.2%For more information regarding the value of a property, please contact us for a free consultation.
1 Bed
1 Bath
1,000 SqFt
SOLD DATE : 09/10/2026
Key Details
Sold Price $341,600
Property Type Condo
Sub Type Condo
Listing Status Sold
Purchase Type For Sale
Square Footage 1,000 sqft
Price per Sqft $341
Subdivision Graceland West
MLS Listing ID 12704321
Sold Date 09/10/26
Bedrooms 1
Full Baths 1
HOA Fees $350/mo
Rental Info Yes
Year Built 1914
Annual Tax Amount $4,656
Tax Year 2024
Lot Dimensions COMMON
Property Sub-Type Condo
Property Description
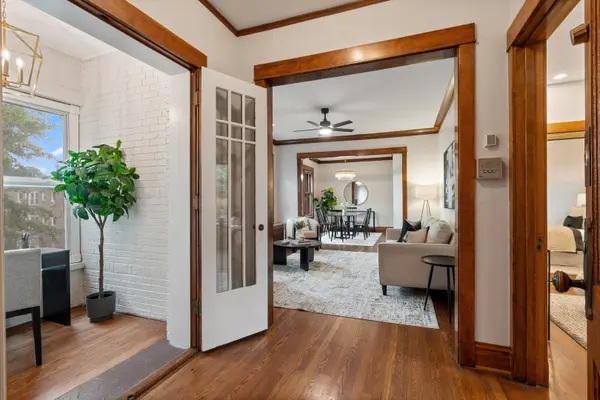
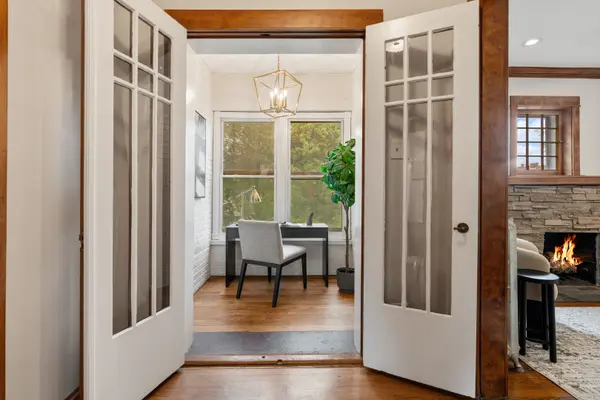
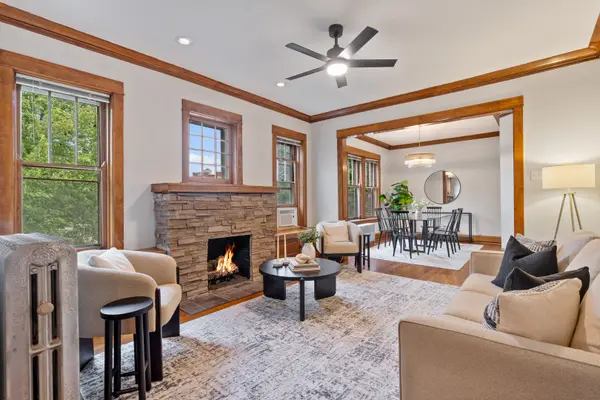
Spacious 1 Bed + Den, 1 Bath penthouse condo in Graceland West, a beautifully updated vintage unit blending classic charm with modern touches throughout. Oversized windows flood the space with natural light and frame lovely views of the tree-lined street, while updated, modern light fixtures add a stylish finishing touch. The thoughtful layout begins with a separate entry foyer complete with a coat closet, leading into an expansive living room showcasing original crown moldings, hardwood floors, and a stunning stone and wood mantel with a gas fireplace. The separate dining area sits just off the updated kitchen, which features quartz countertops along with a brand-new single basin sink/faucet, range, dishwasher, and microwave. The king-sized bedroom offers a generous closet, a sleek ceiling fan, and easy access to the updated bathroom, complete with black-and-white tiled flooring, a clawfoot tub, and a modern vanity with updated lighting. Just off the foyer, French doors open into a separate den/office, perfect for remote work or a cozy reading nook. Additional highlights include IN-UNIT LAUNDRY and abundant closet storage throughout. The location can't be beat: you're steps from the Southport Corridor and within walking distance of the Irving Park Brown Line, Southport Brown Line, and Sheridan Red Line stops, plus multiple bus routes. A bike lane runs right outside your door, and Lake Shore Drive is close by for easy access around the city.
Location
State IL
County Cook
Area Chi - Lake View
Rooms
Basement None
Interior
Interior Features Quartz Counters
Heating Steam, Radiant
Cooling Window Unit(s)
Flooring Hardwood
Fireplaces Number 1
Fireplaces Type Gas Log
Equipment Intercom, Ceiling Fan(s)
Fireplace Y
Appliance Range, Microwave, Dishwasher, Refrigerator, Washer, Dryer
Laundry Washer Hookup, In Unit, Laundry Closet
Exterior
Amenities Available Bike Room/Bike Trails, Security Door Lock(s)
Building
Building Description Brick, No
Story 3
Sewer Public Sewer
Water Lake Michigan
Structure Type Brick
New Construction false
Schools
School District 299 , 299, 299
Others
HOA Fee Include Heat,Water,Insurance,Exterior Maintenance,Scavenger
Ownership Condo
Special Listing Condition List Broker Must Accompany
Pets Allowed Cats OK, Dogs OK
Read Less Info
Want to know what your home might be worth? Contact us for a FREE valuation!

Our team is ready to help you sell your home for the highest possible price ASAP

© 2026 Listings courtesy of MRED as distributed by MLS GRID. All Rights Reserved.
Bought with Kathleen Carr of @properties Christie's International Real Estate

