



$280,000
$279,500
0.2%For more information regarding the value of a property, please contact us for a free consultation.
2 Beds
2 Baths
1,000 SqFt
SOLD DATE : 09/03/2026
Key Details
Sold Price $280,000
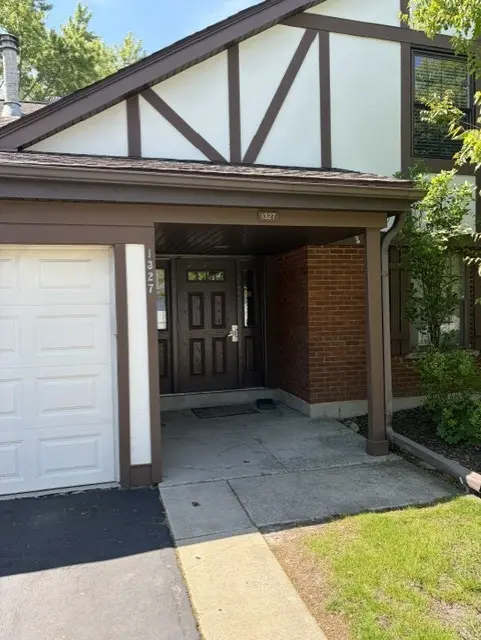
Property Type Single Family Home
Sub Type Manor Home/Coach House/Villa
Listing Status Sold
Purchase Type For Sale
Square Footage 1,000 sqft
Price per Sqft $280
Subdivision Lexington Green Ii
MLS Listing ID 12699593
Sold Date 09/03/26
Bedrooms 2
Full Baths 2
HOA Fees $175/mo
Year Built 1978
Annual Tax Amount $5,548
Tax Year 2024
Property Sub-Type Manor Home/Coach House/Villa
Property Description
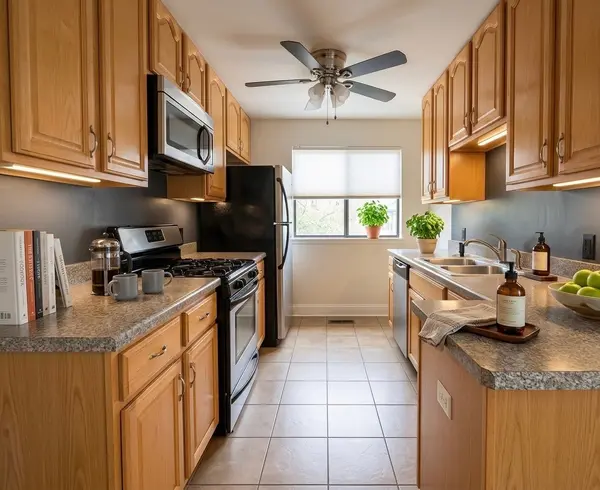
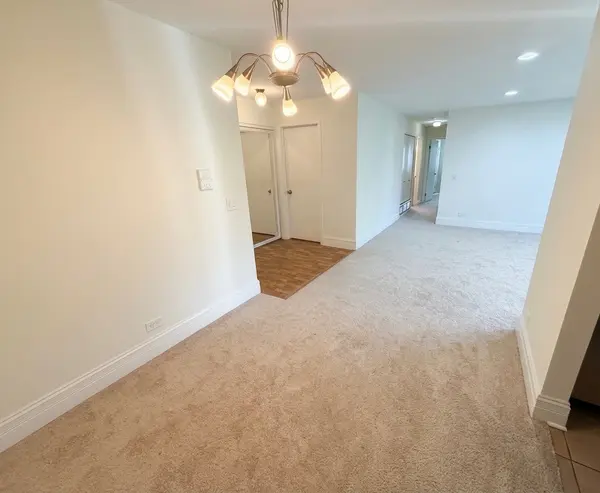
This desirable end unit has been completely updated! The eat-in kitchen features 42" maple cabinets, newer ss appliances, ceramic floors, and back splash. New carpet throughout unit. Both bathrooms have been updated with custom tile, granite counters, vanities, and lighting. Newer furnace and water heater. This unit also has full size washer and dryer in unit. Two sets of sliding glass doors to private deck/balcony. A spacious living room has been updated with can lighting. The master suite features a large walk in closet and en suite master bath. Tenants have access to pool, clubhouse and parks. Unbeatable location! Close to shopping restaurants, and expressways!
Location
State IL
County Cook
Area Schaumburg
Body of Water TOP LEFT
Rooms
Basement None
Interior
Heating Natural Gas, Forced Air
Cooling Central Air
Equipment TV-Cable, Intercom, Ceiling Fan(s)
Fireplace N
Appliance Range, Microwave, Dishwasher, Refrigerator, Washer, Dryer
Laundry Washer Hookup
Exterior
Exterior Feature Balcony
Garage Spaces 1.0
Amenities Available Park, Pool, Security Door Lock(s)
Roof Type Asphalt
Building
Lot Description Common Grounds
Building Description Brick, No
Story 1
Sewer Public Sewer
Water Lake Michigan
Structure Type Brick
New Construction false
Schools
Elementary Schools Fairview Elementary School
Middle Schools Margaret Mead Junior High School
High Schools J B Conant High School
School District 54 , 54, 211
Others
HOA Fee Include Insurance,Clubhouse,Pool,Exterior Maintenance,Lawn Care,Snow Removal
Ownership Fee Simple w/ HO Assn.
Special Listing Condition None
Read Less Info
Want to know what your home might be worth? Contact us for a FREE valuation!

Our team is ready to help you sell your home for the highest possible price ASAP

© 2026 Listings courtesy of MRED as distributed by MLS GRID. All Rights Reserved.
Bought with Malgorzata Wasik of arhome realty

