


$1,300,000
$1,100,000
18.2%For more information regarding the value of a property, please contact us for a free consultation.
2 Beds
2.5 Baths
2,447 SqFt
SOLD DATE : 09/01/2026
Key Details
Sold Price $1,300,000
Property Type Condo
Sub Type Condo
Listing Status Sold
Purchase Type For Sale
Square Footage 2,447 sqft
Price per Sqft $531
Subdivision Park Claridge
MLS Listing ID 12739426
Sold Date 09/01/26
Bedrooms 2
Full Baths 2
Half Baths 1
HOA Fees $1,475/mo
Rental Info No
Year Built 1991
Annual Tax Amount $24,702
Tax Year 2025
Lot Dimensions COMMON
Property Sub-Type Condo
Property Description
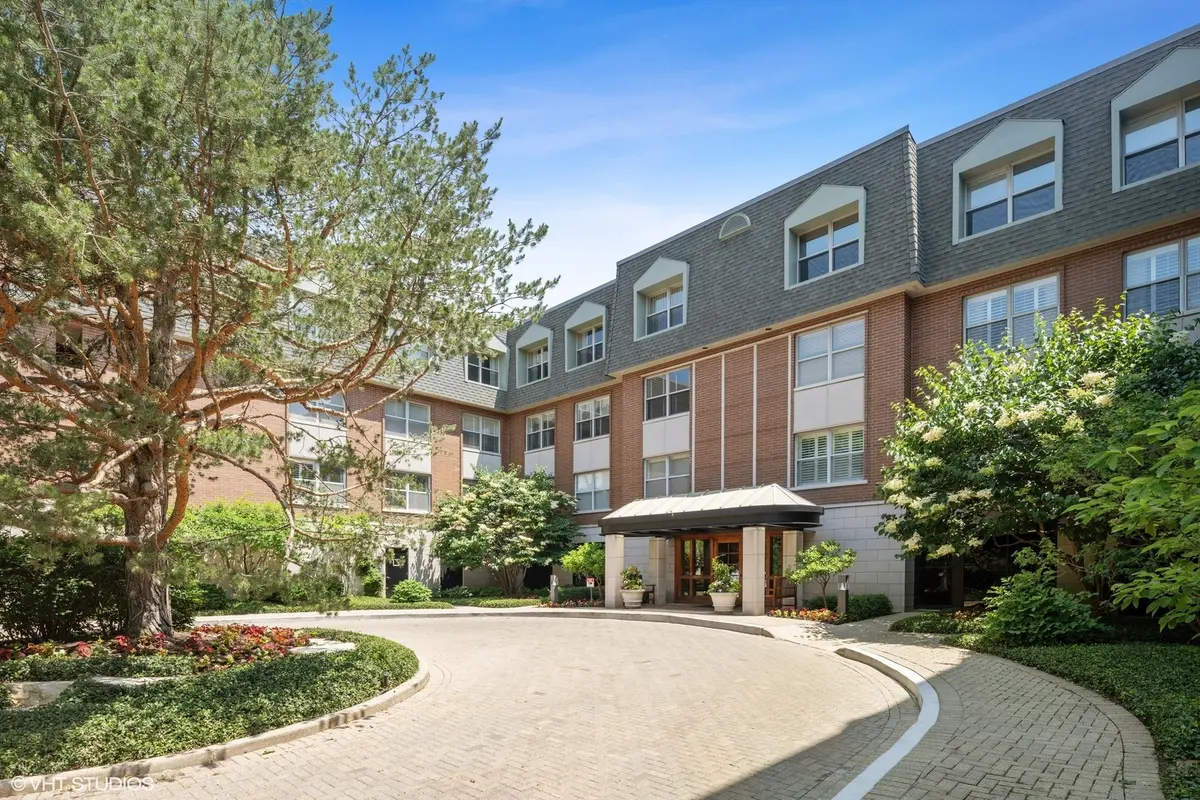
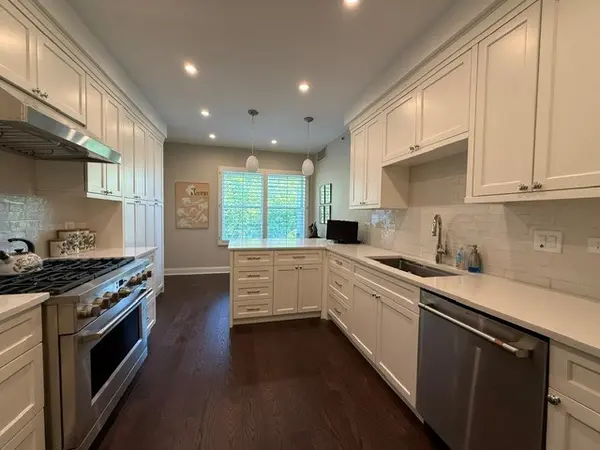
SOLD BEFORE PRINT. Superlative in-town home on the top floor of the coveted Park Claridge has a wish-list of features and finishes, including sweeping treetop views, a split floor plan with two private bedrooms suites, a lovely office/den with new French doors, deep balcony that nicely accommodates seating and a BBQ grill, and high-end appointments, including new floors throughout in 2021. The 2022 kitchen is a knock-out with custom cabinets, premium Cafe appliances, full backsplash, and quartz counters. With its expansive spa marble bath, two walk-in closets, and sliders to a second balcony, the spacious primary is a luxe personal retreat. Ample organized storage throughout plus extra dedicated storage in the building; large in-unit laundry with side x side washer & dryer; two parking spaces in the attached heated garage, one with a 240-volt EV charger. Exceptional building with an on-site engineer Monday-Friday, indoor pool, exercise facilities, and party, card, and bike rooms -- along with everything downtown Highland Park has to offer right outside the door.
Location
State IL
County Lake
Area Highland Park
Rooms
Basement None
Interior
Interior Features Storage, Walk-In Closet(s)
Heating Natural Gas, Forced Air
Cooling Central Air
Equipment Fire Sprinklers
Fireplace N
Appliance Range, Microwave, Dishwasher, High End Refrigerator, Washer, Dryer, Stainless Steel Appliance(s), Wine Refrigerator, Range Hood
Laundry In Unit, Sink
Exterior
Exterior Feature Balcony
Garage Spaces 2.0
Amenities Available Bike Room/Bike Trails, Elevator in Residence, Exercise Room, Storage, On Site Manager/Engineer, Party Room, Indoor Pool, Sauna, Security Door Lock(s)
Building
Lot Description Common Grounds, Landscaped
Building Description Brick, No
Story 3
Sewer Public Sewer
Water Lake Michigan
Structure Type Brick
New Construction false
Schools
Elementary Schools Indian Trail Elementary School
Middle Schools Edgewood Middle School
High Schools Highland Park High School
School District 112 , 112, 113
Others
HOA Fee Include Water,Parking,Insurance,Exercise Facilities,Pool,Exterior Maintenance,Lawn Care,Scavenger,Snow Removal,Other
Ownership Condo
Special Listing Condition None
Pets Allowed Cats OK, Dogs OK, Number Limit
Read Less Info
Want to know what your home might be worth? Contact us for a FREE valuation!

Our team is ready to help you sell your home for the highest possible price ASAP

© 2026 Listings courtesy of MRED as distributed by MLS GRID. All Rights Reserved.
Bought with Susan Maman of @properties Christie's International Real Estate

