

1871 Elmwood DR, Highland Park, IL 60035
REQUEST A TOUR If you would like to see this home without being there in person, select the "Virtual Tour" option and your agent will contact you to discuss available opportunities.
In-PersonVirtual Tour
$ 625,000
Est. payment | /mo

2 Beds

2 Baths

2,193 SqFt


Save
$ 625,000
Est. payment | /mo
Save

2 Beds

2 Baths

2,193 SqFt

Key Details

Property Type Single Family Home

Sub Type Detached Single

Listing Status Active

Purchase Type For Sale

Square Footage 2,193 sqft

Price per Sqft $284

Subdivision Sunset Park

MLS Listing ID 12771049

Style Ranch

Bedrooms 2

Full Baths 2

Year Built 1947

Annual Tax Amount $12,216

Tax Year 2025

Lot Size 7,496 Sqft

Lot Dimensions 7497

Property Sub-Type Detached Single

Property Description

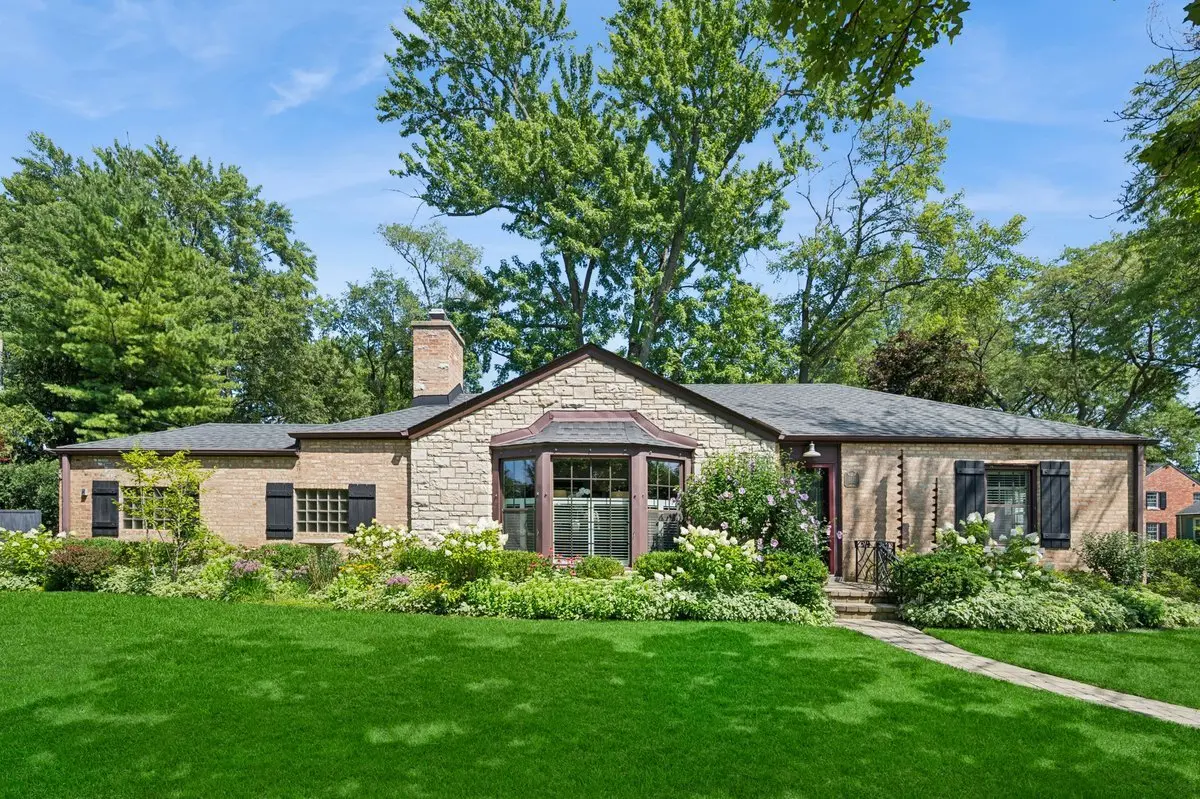
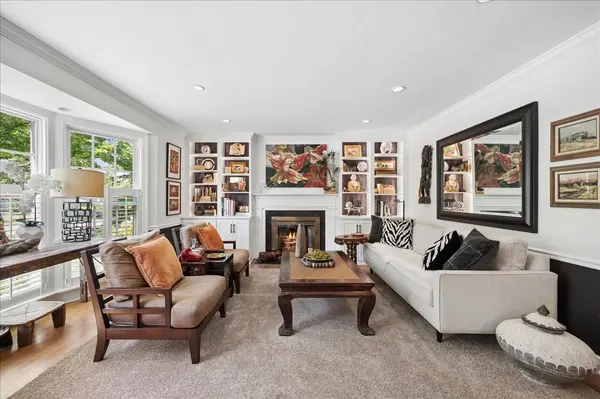
A truly terrific opportunity has returned, as this home is officially back on the market! Welcome to 1871 Elmwood Drive, a charming solid brick and stone Ranch that is set on a beautifully landscaped corner lot in the heart of coveted Sunset Park. This 2 Bedroom, 2 Bath, updated and meticulously maintained home offers both comfort and style. The lovely Living Room features crown moldings, a woodburning fireplace, custom built ins and an expansive bay window outfitted with plantation shutters that floods the space with light. The stylish and functional Kitchen is equipped with stainless steel appliances, honed granite countertops, custom cabinetry and convenient open shelving that adds character while keeping everyday essentials within easy reach. Open to the Dining Area, the layout creates an inviting space for cooking, entertaining, and everyday living with a seamless flow that's ideal for gathering with family and friends. Spacious, bright and light Family Room offers endless possibilities as a Dining Area, Home Office, Playroom or Media Room, a versatile room designed to fit your lifestyle. Primary Bedroom with two deep closets, a 2nd Bedroom and Full Bath complete the Main Floor. Massive 1,400 sq foot Basement boasts a luxurious spa Bathroom, Recreation Room, tons of storage and potential for an additional Bedroom. Hardwood Floors, attached Garage with epoxy coating and an underground sprinkler system are just a few more of the many features of this ideally located home. A pleasure to show!

Location

State IL

County Lake

Area Highland Park

Rooms

Basement Partially Finished, Storage Space, Full

Interior

Interior Features 1st Floor Bedroom, 1st Floor Full Bath, Built-in Features, Walk-In Closet(s), Granite Counters, Replacement Windows

Heating Natural Gas, Forced Air, Radiant Floor

Cooling Central Air

Flooring Hardwood

Fireplaces Number 1

Fireplaces Type Gas Log

Equipment Security System, Ceiling Fan(s), Sump Pump, Sprinkler-Lawn

Fireplace Y

Appliance Range, Dishwasher, Refrigerator, Washer, Dryer, Disposal, Stainless Steel Appliance(s), Range Hood, Humidifier

Laundry Laundry Chute, Laundry Closet, Sink

Exterior

Garage Spaces 1.0

Community Features Park, Pool, Tennis Court(s), Curbs, Sidewalks, Street Lights, Street Paved

Roof Type Asphalt

Building

Lot Description Corner Lot, Landscaped

Dwelling Type Detached Single

Building Description Brick,Stone, No

Sewer Public Sewer

Water Lake Michigan

Level or Stories 1 Story

Structure Type Brick,Stone

New Construction false

Schools

Elementary Schools Indian Trail Elementary School

Middle Schools Edgewood Middle School

High Schools Highland Park High School

School District 112 , 112, 113

Others

HOA Fee Include None

Ownership Fee Simple

Special Listing Condition Exclusions-Call List Office, List Broker Must Accompany

Midwest Real Estate Data (MRED) IDX
Listed by Ellen Chukerman of  Compass 

Schools and Properties Nearby

Learn More About LPT Realty

Name
Phone*
Message
Tour the Home

1871 Elmwood DR
