
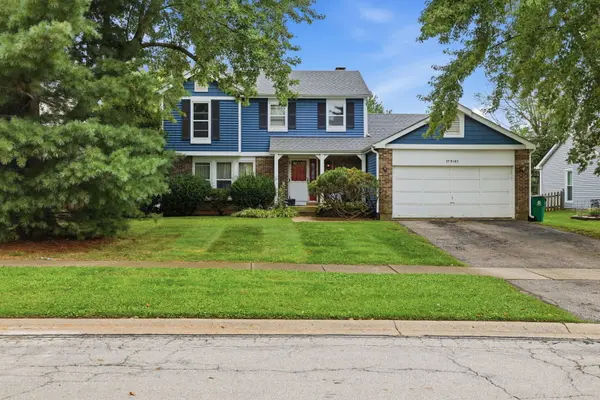
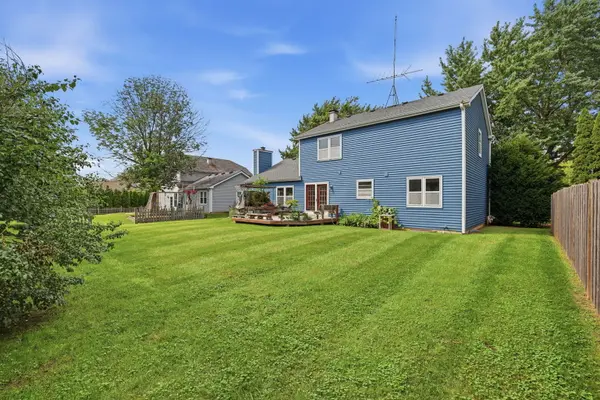
27W105 Walnut DR, Winfield, IL 60190
REQUEST A TOUR If you would like to see this home without being there in person, select the "Virtual Tour" option and your agent will contact you to discuss available opportunities.
In-PersonVirtual Tour
$ 359,900
Est. payment | /mo

3 Beds

2.5 Baths

1,812 SqFt


Save
$ 359,900
Est. payment | /mo
Save

3 Beds

2.5 Baths

1,812 SqFt

Key Details

Property Type Single Family Home

Sub Type Detached Single

Listing Status Active

Purchase Type For Sale

Square Footage 1,812 sqft

Price per Sqft $198

MLS Listing ID 12748376

Style Traditional

Bedrooms 3

Full Baths 2

Half Baths 1

Year Built 1987

Annual Tax Amount $9,207

Tax Year 2025

Lot Size 8,712 Sqft

Lot Dimensions 68x125

Property Sub-Type Detached Single

Property Description

Welcome to this spacious two-story 3-bedroom, 2.1-bath home in desirable Winfield! Offering a functional floor plan and great potential, this home is ready for your personal touches and a little TLC. The inviting foyer opens to the living room and dining rooms, while the open- concept eat-in kitchen features exterior access to the patio....perfect for everyday living and entertaining. The family room with its volume ceiling and gas fireplace, creates a warm and welcoming gathering space. A convenient powder room and aundry/mudroom complete the first floor. Upstairs, the spacious primary bedroom features a walk-in closet and private bath. Two additional bedrooms share a full hall bath. The unfinished basement provides excellent potential for additional living, recreation, storage, or future finishing. A wonderful opportunity in a great Winfield location!

Location

State IL

County Dupage

Area Winfield

Rooms

Basement Unfinished, Crawl Space, Egress Window, Full

Interior

Interior Features Vaulted Ceiling(s), Walk-In Closet(s), Pantry

Heating Natural Gas, Forced Air

Cooling Central Air

Flooring Carpet

Fireplaces Number 1

Fireplaces Type Wood Burning, Masonry

Equipment Sump Pump, Water Heater-Gas

Fireplace Y

Appliance Range, Microwave, Dishwasher, Refrigerator

Laundry Main Level, In Unit

Exterior

Garage Spaces 2.0

Community Features Park, Curbs, Sidewalks, Street Lights, Street Paved

Roof Type Asphalt

Building

Lot Description Mature Trees

Dwelling Type Detached Single

Building Description Vinyl Siding,Brick, No

Sewer Public Sewer

Water Public

Level or Stories 2 Stories

Structure Type Vinyl Siding,Brick

New Construction false

Schools

Elementary Schools Pleasant Hill Elementary School

Middle Schools Monroe Middle School

High Schools Wheaton North High School

School District 200 , 200, 200

Others

HOA Fee Include None

Ownership Fee Simple

Special Listing Condition None

Midwest Real Estate Data (MRED) IDX
Listed by Eric Logan of  Realty Executives Premier Illinois 

Schools and Properties Nearby

Learn More About LPT Realty

Name
Phone*
Message
Tour the Home

27W105 Walnut DR
