
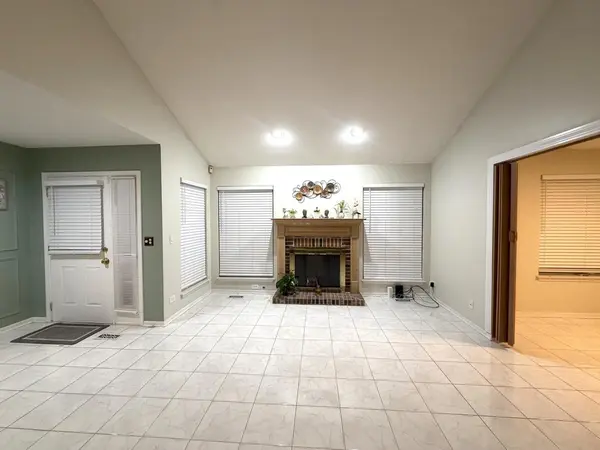
1541 Stevens DR, Schaumburg, IL 60173
REQUEST A TOUR If you would like to see this home without being there in person, select the "Virtual Tour" option and your agent will contact you to discuss available opportunities.
In-PersonVirtual Tour
$ 449,500
Est. payment | /mo

2 Beds

2 Baths

1,546 SqFt


Save
$ 449,500
Est. payment | /mo
Save

2 Beds

2 Baths

1,546 SqFt

Open House

Sat Sep 12, 1:00pm - 3:00pm

Key Details

Property Type Townhouse

Sub Type Townhouse-Ranch

Listing Status Active

Purchase Type For Sale

Square Footage 1,546 sqft

Price per Sqft $290

Subdivision Autumn Ridge

MLS Listing ID 12751666

Bedrooms 2

Full Baths 2

HOA Fees $231/mo

Rental Info Yes

Year Built 1989

Annual Tax Amount $8,061

Tax Year 2024

Lot Dimensions 7753

Property Sub-Type Townhouse-Ranch

Property Description

Renovated End-Unit Ranch Townhome in the Heart of Schaumburg! The renovated kitchen is highlighted by beautiful decorative wood wall molding, integrated accent lighting, granite countertops(2019), and an oversized 40" x 60" island (2019). Major mechanical updates include a new boiler (July 2026) and A/C (June 2024). Laundry features a Washer (2020) and Dryer (2021). Stainless steel appliances include an Refrigerator (2025), Cooking range (2025), and Microwave (2021). The living room is highlighted by an oak-finish hardwood-fiber wall panel with accent lighting. The spacious primary suite features vaulted ceilings, a walk-in closet, and a spa-inspired private bath with a quartz top double-vanity, soaking tub, and separate shower. The second bedroom and Den/ 3rd bedroom/office have access to a full bath (updated vanity and lights - 2025). The private fenced backyard and an exceptionally spacious-one of the standout features of the ranch-style townhomes in the community. Additional highlights include an attached 2-car garage with storage cabinets and a separate storage closet. Enjoy a convenient location just minutes from Olympic Park, Busse Woods, Woodfield Mall, restaurants, shopping, the Schaumburg Township District Library, I-290, I-90, and Metra stations in Medinah and Roselle. Rentals are permitted with no rental cap (investor-friendly). Exterior maintenance is managed by the HOA. Buyers should verify HOA responsibilities, rental policies, and other association details with American Property Management.

Location

State IL

County Cook

Area Schaumburg

Rooms

Basement None

Interior

Heating Natural Gas, Forced Air

Cooling Central Air

Fireplace N

Appliance Range, Microwave, Dishwasher, Refrigerator, Washer, Dryer, Disposal

Exterior

Garage Spaces 2.0

Roof Type Asphalt

Building

Dwelling Type Attached Single

Building Description Aluminum Siding,Vinyl Siding,Brick, No

Story 1

Sewer Public Sewer

Water Lake Michigan

Structure Type Aluminum Siding,Vinyl Siding,Brick

New Construction false

Schools

Elementary Schools Adolph Link Elementary School

Middle Schools Margaret Mead Junior High School

High Schools J B Conant High School

School District 54 , 54, 211

Others

HOA Fee Include Insurance,Exterior Maintenance,Lawn Care,Snow Removal

Ownership Fee Simple w/ HO Assn.

Special Listing Condition None

Pets Allowed Cats OK, Dogs OK

Midwest Real Estate Data (MRED) IDX
Listed by Adity Singhal of  KMS Realty, Inc. 

Schools and Properties Nearby

Learn More About LPT Realty

Name
Phone*
Message
Tour the Home

1541 Stevens DR
