
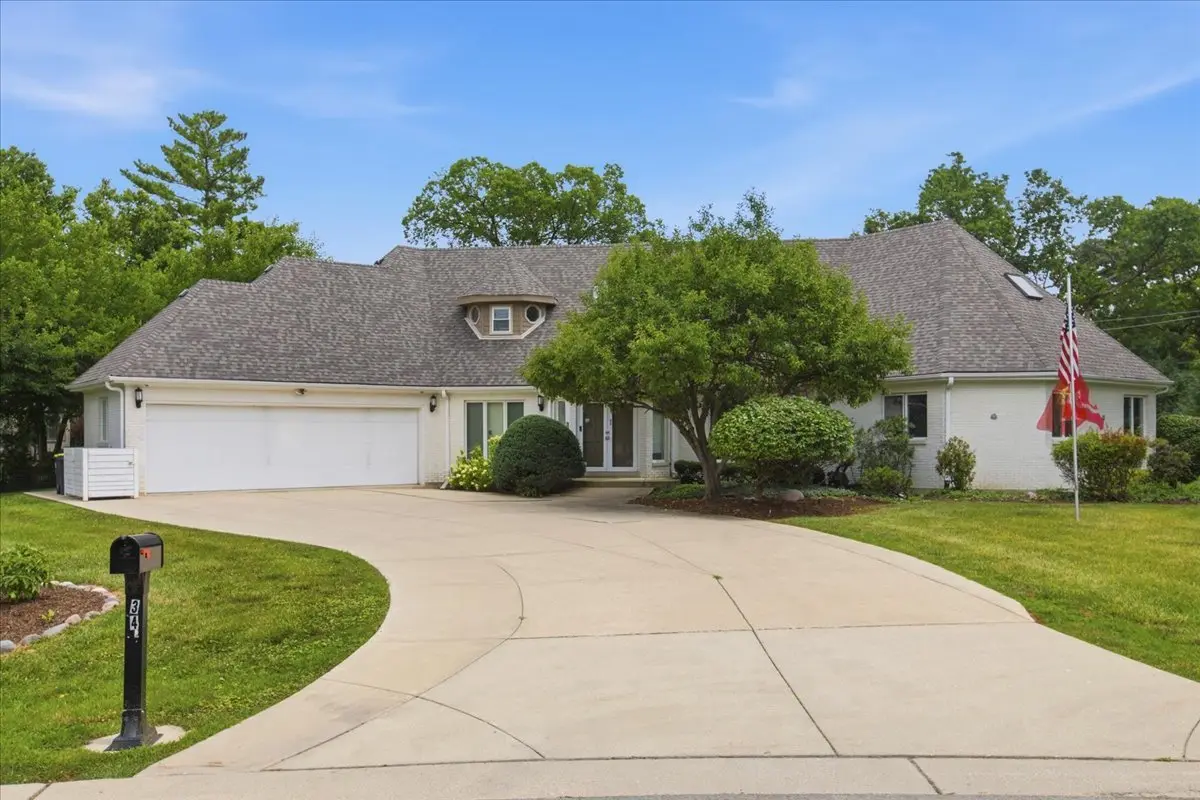
34 Robin Hood RNCH, Oak Brook, IL 60523
REQUEST A TOUR If you would like to see this home without being there in person, select the "Virtual Tour" option and your agent will contact you to discuss available opportunities.
In-PersonVirtual Tour
$ 1,500,000
Est. payment | /mo

5 Beds

3.5 Baths

5,865 SqFt


Save
$ 1,500,000
Est. payment | /mo
Save

5 Beds

3.5 Baths

5,865 SqFt

Key Details

Property Type Single Family Home

Sub Type Detached Single

Listing Status Active

Purchase Type For Sale

Square Footage 5,865 sqft

Price per Sqft $255

MLS Listing ID 12712660

Bedrooms 5

Full Baths 3

Half Baths 1

HOA Fees $50/ann

Year Built 1992

Annual Tax Amount $13,629

Tax Year 2025

Lot Size 0.510 Acres

Lot Dimensions 127 X 175

Property Sub-Type Detached Single

Property Description

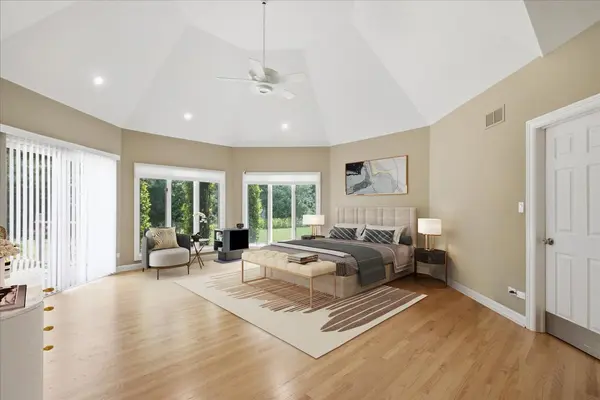
Experience the pinnacle of sophisticated living in this custom-built all-brick estate, perfectly situated on a lush, private half-acre lot within the prestigious Robin Hood Ranch enclave of Oak Brook. Spanning approximately 5,865 total square feet, this residence is a masterclass in architectural detail and thoughtful design, offering an expansive layout that caters to both grand entertaining and quiet relaxation. The main level is anchored by a breathtaking open-concept kitchen, complete with a butler's pantry, that flows seamlessly into a light-filled great room. For more formal occasions, the elegant living and dining rooms provide a stately backdrop. The primary suite serves as a true sanctuary on the main floor, accompanied by two additional spacious bedrooms, a dedicated office, and a convenient laundry room. Upstairs, two large bedrooms, a full bath, and a versatile bonus room offer ample space for guests or hobbies. Throughout the home, gorgeous hardwood flooring, soaring skylights, and two cozy fireplaces create an atmosphere of warmth and refinement. Modern luxury is defined by peace of mind, and this home delivers with an impressive list of recent high-end upgrades, including a new roof (2023), dual hot water heaters (2024), and updated HVAC systems. Outdoor living is elevated by a massive new composite deck (2022) overlooking the manicured grounds, while the three-car garage features a sleek new epoxy floor (2021). Adding to the property's immense value is its location within the top-rated Oak Brook Butler District 53 and Hinsdale Central High School district. With a partially finished basement providing endless storage or customization potential and the benefit of low Oak Brook taxes, this estate represents a rare opportunity in one of the area's most sought-after locations. This is a rare chance to secure a legacy property in a premier community. Schedule your private tour today and submit your offer before this Oak Brook gem is claimed by another discerning buyer.

Location

State IL

County Dupage

Area Oak Brook

Rooms

Basement Partially Finished, Crawl Space, Bath/Stubbed, Full

Interior

Interior Features Vaulted Ceiling(s), Cathedral Ceiling(s), 1st Floor Bedroom, 1st Floor Full Bath, Built-in Features, Walk-In Closet(s)

Heating Natural Gas, Forced Air

Cooling Central Air

Flooring Hardwood

Fireplaces Number 2

Fireplaces Type Gas Starter

Equipment Security System, CO Detectors, Ceiling Fan(s), Sump Pump, Sprinkler-Lawn, Air Purifier, Backup Sump Pump;, Radon Mitigation System, Generator, Multiple Water Heaters, Security Cameras

Fireplace Y

Appliance Microwave, Dishwasher, Refrigerator, Washer, Dryer, Disposal, Trash Compactor, Cooktop, Oven, Humidifier

Laundry Main Level, Sink

Exterior

Garage Spaces 3.0

Roof Type Asphalt

Building

Lot Description Landscaped

Dwelling Type Detached Single

Building Description Brick, No

Sewer Public Sewer

Water Lake Michigan

Level or Stories 2 Stories

Structure Type Brick

New Construction false

Schools

Elementary Schools Brook Forest Elementary School

Middle Schools Butler Junior High School

High Schools Hinsdale Central High School

School District 53 , 53, 86

Others

HOA Fee Include Other

Ownership Fee Simple w/ HO Assn.

Special Listing Condition List Broker Must Accompany

Midwest Real Estate Data (MRED) IDX
Listed by Karen Giandonato of  Coldwell Banker Realty 

Schools and Properties Nearby

Learn More About LPT Realty

Name
Phone*
Message
Tour the Home

34 Robin Hood RNCH
